Showing posts with label Academy Building. Show all posts

Friday, October 30, 2020

A Procession down Columbus Avenue in the Winter of 1872


In this early image of Sandusky’s Columbus Avenue, many individuals appear to be leaving Sts. Peter and Paul Church during the winter of 1872; clearly, it was a significant ceremony of some sort, held about five years after the opening of the church. Several Catholic nuns are being transported in a horse drawn vehicle seen on the left side of the picture. The Academy building is the closest of the three large buildings in this picture. The three story Academy was an early school in Sandusky, built in 1828; it also served as the first Erie County Courthouse. Emmanuel German Evangelical Protestant Church, now known as Emmanuel United Church of Christ, is to the south of the Academy. Sts. Peter and Paul Church, with its multi-spired tower, is just south of Emmanuel Church. 

Further details about the architecture of Emmanuel Church and Sts. Peter and Paul Church, as well as information about the historic architecture of several homes, businesses, and other buildings in Sandusky, are found in the book Treasure by the Bay, by Ellie Damm.

Sunday, March 17, 2019

Sandusky City Schools Report Card from 1848-1849

This  report card from  the arithmetic class of Miss L. A. Barney  for the term that met December 4, 1848 to March 17, 1849 was given to the Sandusky Library Archives Research Center by the Dean family. Miss Barney was a teacher in the Grammar School department of Sandusky City Schools.  

Names of the boys in the class were: Samuel Belford, John Dean, Benjamin Gregg, Robert Matthews, John Monroe, Christopher Mores, Max Rhobacher, James Van Fleet, and Joshua Watson. The young ladies in the class were: Mary Clarkson, Eliza Fisher, Margaret Garvey, Sarah Jane Jenks, Sarah Stephens, Sarah Willston, and Sarah Withington. Beside each student’s name were “exceptions to morals” in several catagories, and  the number learned for preliminary defitions, addition, subtraction, multiplication and division. At the bottom of the report card were the signatures of Miss L.A. Barney, teacher, and M.F. Cowdery, superintendent of schools. 

M.F. Cowdery was the first superintendent of schools in Sandusky, serving in that capacity until 1871. He wrote a history of Sandusky City Schools, entitled Local School history of the City of Sandusky, from 1838 to1871 Inclusive, published by the Journal Steam Printing House in February 1876. A copy of this brief history is found in the Schools Collection of the Sandusky Library Archives Research Center. In the early history of Sandusky Schools, Mr. Cowdery recalled that before school buildings were built, classrooms were rented in the Methodist Chapel, Presbyterian Church, Grace Church, and a brick building in the Western Liberties. 

In February of 1844, a committee consisting of Moors Farwell, Alexander Porter, and Zenas Barker, voted in favor of purchasing lots near the East and West Markets, and one in the Western Liberties as the sites of school buildings. A high school building was to be erected on the public square. The Academy building, pictured below, was originally built on the east public square as the high school, but was also used as an early Courthouse for Erie County prior to the construction of the new high school in 1869 and the Courthouse in 1874.


M.F. Cowdery was still serving as superintendent of Sandusky City Schools when the new high school building opened in 1869.


Wednesday, January 09, 2019

Law Partnership of F.D. Parish and E.B. Sadler


Two of Sandusky's most prominent early lawyers, F.D. Parish and E.B. Sadler were partners in a legal office in Sandusky, Ohio. Hewson Peeke wrote in A Standard History of Erie County, Ohio (Lewis Publishing Company, 1916), that F.D. Parish was the second lawyer in Erie County, following Eleutheros Cooke. In 1836 F.D. Parish went into a legal partnership with E.B. Sadler. Their office was on Public Square in Sandusky, near the old Courthouse, often known as the Academy because it once served as a school.


It appears that F.D. Parish was the senior partner, because his name always appeared first in the listing.


The partnership continued until 1847, when Mr. Sadler left to take the position of presiding judge of the Court of Common Pleas of the 13th Judicial Circuit, which then included the counties of Erie, Huron, Sandusky, Ottawa, Lucas, Wood and Henry. On February 15, 1847, the partnership between F.D. Parish and E.B. Sadler was dissolved.


A copy of the dissolution notice is found in the historical files of the Sandusky Library Archives Research Center. Though the partnership ended, it appears that E.B. Sadler was trying to tie up loose ends. In the letter below from Mr. Sadler to a “Brother Norman,” E.B. Sadler requested that fees owed in some recent legal matters were to be paid.


F.D. Parish went to become well known as an abolitionist who took an active part in the Underground Railroad. E.B. Sadler served as Mayor of Sandusky from 1844 to 1845.

Thursday, May 25, 2017

Erie County Courthouse, Built in the 1870s


Pictured above is the Erie County Courthouse about 1888, with the Congregational Church and Zion Lutheran Church on either side of it. Before the courthouse was at its current location, it was on the east side of Columbus Avenue, near the present location of Emmanuel Church. This building had originally been built for use as a school, and was often called the Academy.


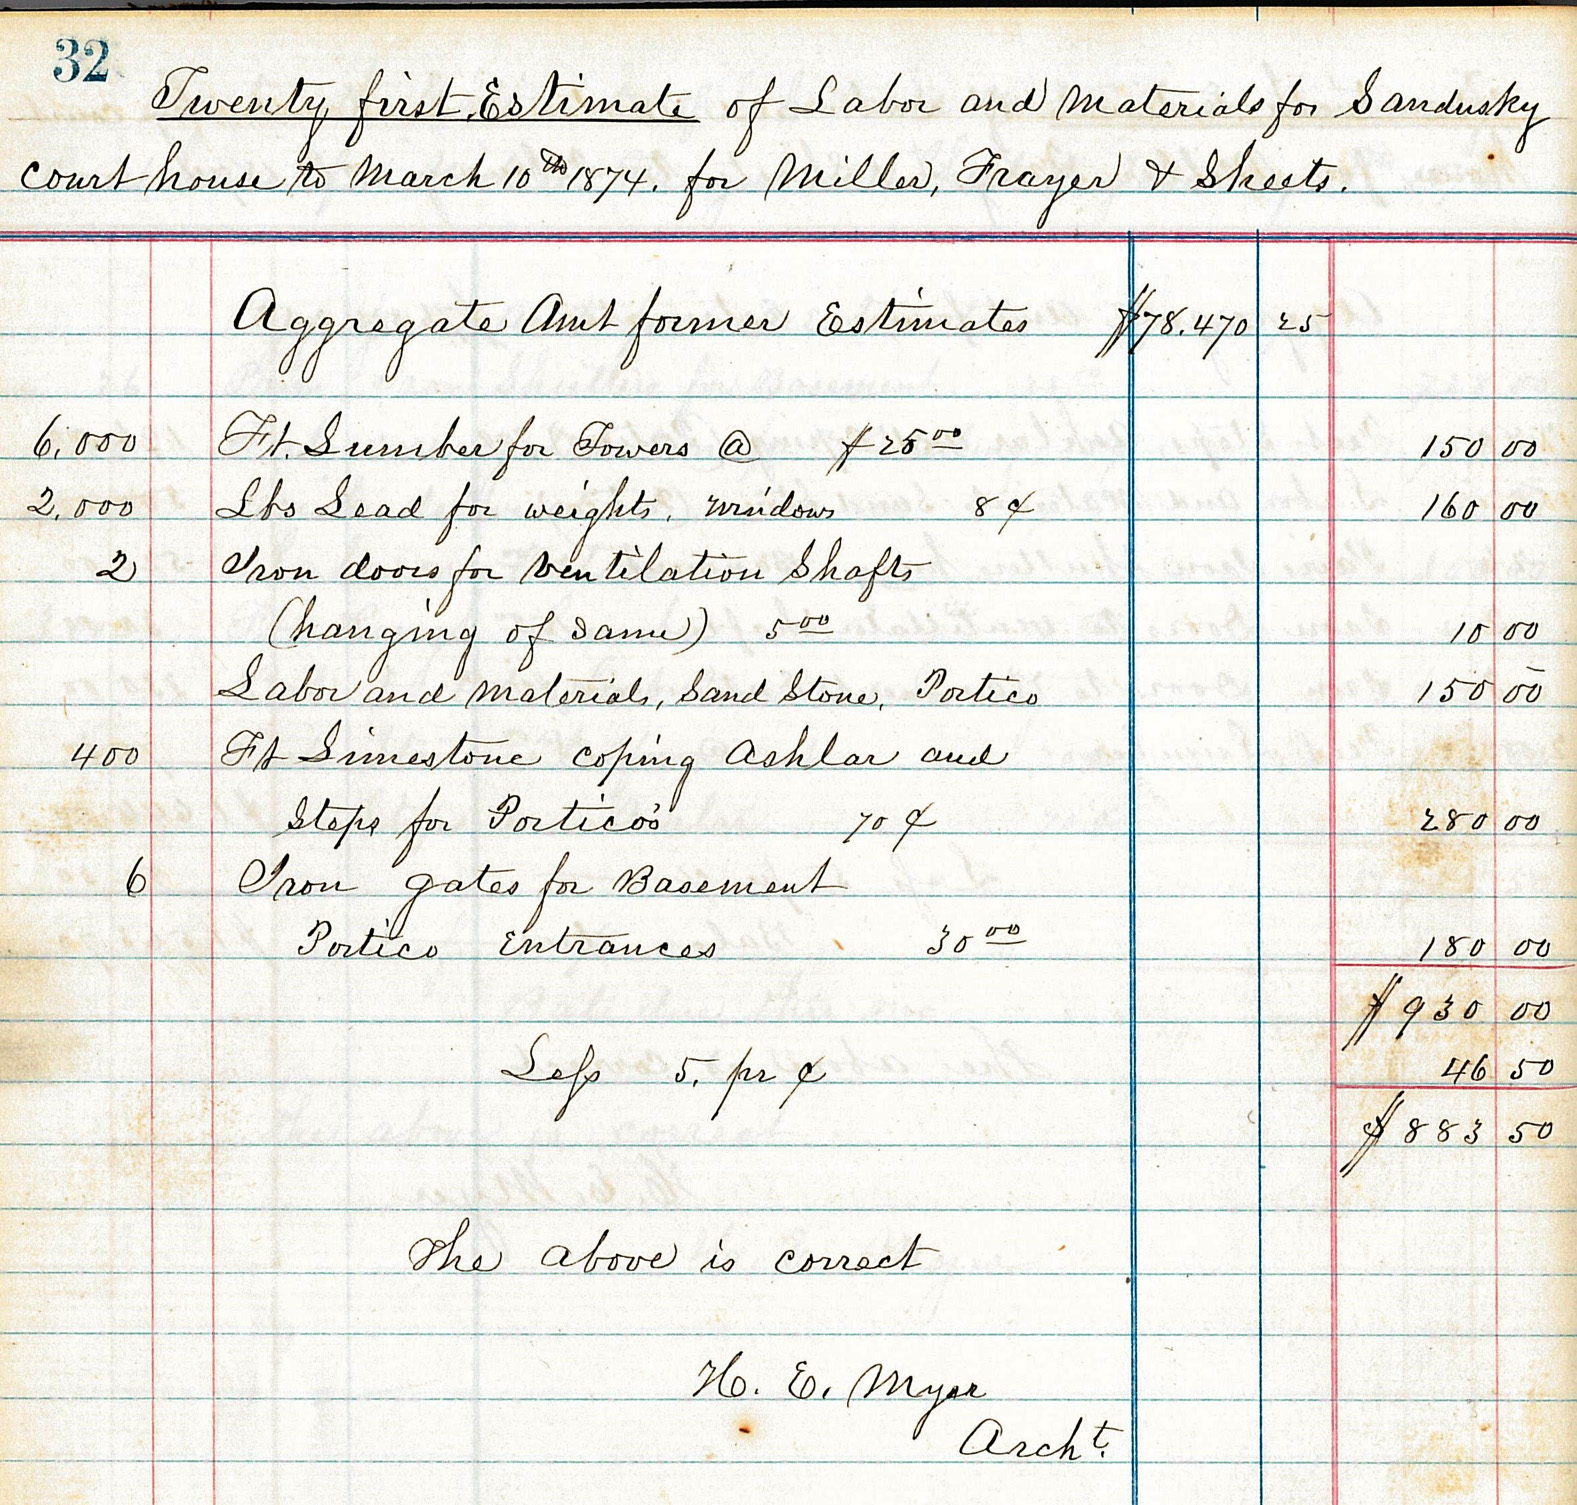
In 1871 Erie County officials began planning for a new county courthouse to be built. According to History of Erie County, Ohio, edited by Lewis Cass Aldrich (D.Mason and Co., 1889), a plan was adopted by Myer and Holmes, architects from Cleveland. In light of the recent disastrous fire at Chicago, it was suggested that the new courthouse be as fire-proof as possible. Several bids from contractors were received early in 1872, and the winning bid was Miller, Frayer and Sheets, from Mansfield, Ohio. The Sandusky Library Archives Research Center has in its historical collections a ledger book from Miller, Frayer and Sheets, which contains several estimates of labor and materials. Each page was signed by architect H.E. Myer.


The courthouse was built in the Second Empire style. There were marble mantels in some of the offices of the courthouse, and the corridors were floored in marble tiles of black and white. Oran Follett gave an address when the new courthouse was dedicated in 1875. The courthouse was appreciated by the community, as evidenced by this paragraph from History of Erie County, Ohio, edited by Lewis Cass Aldrich:
“This new Erie County Court-house is a model of beauty and modern architecture, and does honor not only to those engaged it its construction but to the county. Its location, on the west block of the public square, was exceedingly well chosen, as from all sides a full view of its grand proportions is obtained. The effort at elaborate ornamentation was completely successful, and here does not appear at any point, evidences of needless display.”
Below is a picture of the Ohio National Guard in front of the courthouse in the late 1880s.

       
In the 1930s the Erie County Courthouse was remodeled through a WPA project. The remodeling was done in the popular Art Deco style, and much of the limestone exterior of the courthouse was replaced with a flat concrete surface. Henry Millott was the local architect for the remodeling project. This brass medal commemorated the project.


Below is a view of the Erie County Courthouse taken by Thomas Root on July 9, 1975.

         
You can read more about the history of the Erie County Courthouse in Article 20 of From the Widow’s Walk by Helen Hansen and Virginia Steinemann as well as in a Sandusky Register article by Ron Davidson.

Saturday, August 13, 2016

Three Early School Buildings in Sandusky


According to Hewson Peeke’s A Standard History of Erie County, Ohio, (Lewis Publishing, 1916), in 1843 a committee of three was appointed to “prepare and present a plan for the erection of one or more school houses in the town of Sandusky.” The committee members included Moors Farwell, Alexander M. Porter, and Zenas W. Barker. The earliest school buildings were the East Market School, pictured above, the West Market School and the Academy building. The East and West Market Schools, both constructed of limestone, were built in 1845. You can still see the East Market School building, behind Variety Village. This school served students in Sandusky throughout the late 1800s. The East Market School was built on Franklin Street near East Market Street. For a time the Waldricher Pump Works was in business at the former East Market School. 

Below is a picture of the former West Market School building, on Fulton Street, taken in 1990.


Another early Sandusky school building was known as the Academy building. Though this structure was built as a school, it also served as the Erie County Courthouse before the present Courthouse was constructed in 1874.

    
The Academy building sat just north of the Emmanuel Church, as seen on page 19 of the 1886 Sanborn Map, which shows the “new” High School, which opened in 1869, as well as the old Academy building:


A previous blog entry reports on an antislavery meeting  that was held at the Academy building in March of 1844

To read more about the early public schools of Sandusky, read articles 48 and 49 in From the Widow’s Walk, by Helen Hansen and Virginia Steinemann (Follett House Museum, 1991.)