Showing posts with label Livermore. Show all posts

Friday, June 23, 2017

Views of Sandusky Library Before 1920


The Sandusky Library has offered library services to residents of Sandusky and Erie County since the nineteenth century; after years of temporary library sites, the original library building (pictured above) opened on July 3, 1901. The exterior of the building was constructed from Sandusky blue limestone. The architects were Albert D’Oench and Joseph W. Yost, who designed the library in the Second Romanesque Revival style. The towers on either side of the Adams Street entrance give the Sandusky Library an appearance that is not unlike a castle. In the first quarter of the twentieth century, the eastern portion of the library consisted of a reference room and two reading rooms. The western portion of the library served as Carnegie Hall, where concerts, lectures, and special events were held. Below is a picture of the children’s reading room in 1917. This area is now used as the Baby Garden.

The adult reading room was in the center of the eastern wing of the original Sandusky Library. If you look closely, you can see that a stained glass window served as a skylight at that time. The two doors under the skylight led to the stacks which held thousands of books. The floor was made of thick glass, to allow for light to be let in to the lower level of the library.

The former adult reading room is now a part of the Children’s Services area of the Sandusky Library. The original pillars can still be seen in the library today.


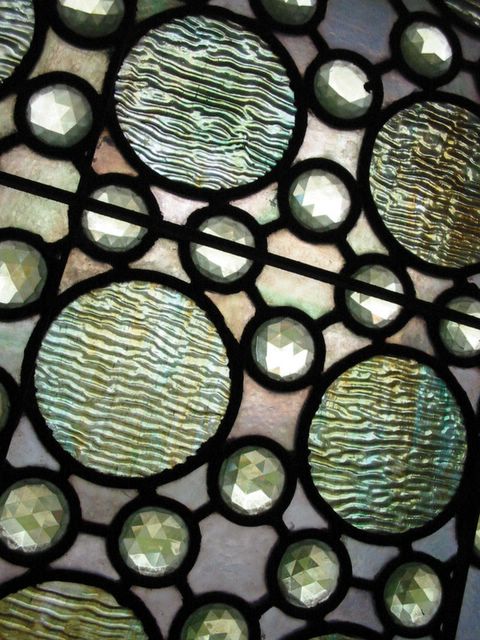
Many other architectural elements of the 1901 library building remain in today’s Sandusky Library, including the lovely wooden doors leading to the Adams Street entrance, and several stained glass windows in the lobby. The art glass, in hues of green and gold, was designed by Jessie May Livermore.


See the website of the Sandusky Library for more information about the history of the library. In 2004, the Sandusky Library celebrated the completion of a large renovation and addition project which incorporated the former Erie County jail with the Sandusky Library, thus uniting two historical buildings in Sandusky into one library which remains a vital part of the community today.

Wednesday, November 11, 2009

Third Ohio Cavalry

On August 6, 1861, the Governor of the State of Ohio commissioned Lewis Zahm, of Norwalk, to raise a regiment of volunteers for a cavalry unit for service to the United States during the Civil War. Men were recruited from northwestern Ohio, and they were trained at Camp Worcester just south of Monroeville, Ohio. The first chapter of The History of the Third Ohio Cavalry, by Thomas Crofts, describes conditions at Camp Worcester. (A reprinted edition of this book, with many photographs, is available at the Sandusky Library.) Food was not ideal, and in the first few weeks, men had to bring blankets from home, and sleep upon piles of straw. In the evenings, the men sang songs, and ran races.


Clark Center, who later was a Sandusky councilman, enlisted as a Second Lieutenant in Company I, of the Third Ohio Cavalry and was later promoted to First Lieutenant. Colonel Darius E. Livermore was a former Sandusky resident who served as a Lieutenant Colonel in Company S of the Third Cavalry. (Col. Livermore’s daughter Jessie May was the designer and creator of the lovely stained glass in the doors and windows of the Adams Street entrance of the Sandusky Library.)

Edwin Niver lost his life in the Andersonville Prison on June 19, 1864. His sister’s book about Edwin’s experiences in the war, Reminiscences of the Civil War and Andersonville Prison, is located in the Archives Research Center of the Sandusky Library. Emogene Niver Marshall was devoted to aiding Veterans throughout her life.

Private Leonard Winkler served in the same unit as Edwin Niver, Co. I of the Third Ohio Cavalry.

He carried a photo album of soldiers’ photographs with him, and at the Battle of Peach Tree Creek, Georgia, on July 2, 1864, a shot hit the album, which broke the album and caused the bullet to glance off and injure Leonard’s right arm.

Here are images of some of the tintypes from Private Winkler’s photograph album:


Private Winkler’s photograph album can be seen at the Follett House Museum. While we do not know if the album contained the actual photographs of the soldiers at the scene of the battle, the Archives Research Center was given a set of twenty-four tintypes of soldiers from Co. I of the Third Ohio Cavalry, which were owned by Leonard Winkler. These photographs have been reproduced in the 1997 reprint of The History of the Third Ohio Cavalry, and are also available online.

Leonard Winkler died in May of 1893, and was buried at Oakland Cemetery. Judge Elijah M. Colver, who also served in the Third Cavalry, gave the eulogy for Leonard Winkler. Services were conducted by the McMeens Post of the G.A.R. Mr. Winkler’s obituary in the Sandusky Register, May 29, 1893, stated that funeral services for Leonard Winkler were “attended by a large concourse of friends, many of whom were comrades of the departed during the rebellion…The floral tributes were many and beautiful.”

Monday, July 17, 2006

Sandusky Library's Stained Glass


Have you ever paused to notice the stained glass in the doors, transom and windows in the Adams Street entrance to the Sandusky Library? Tracking down the artist who designed them revealed quite a history.

The windows were designed by Jessie May Livermore. Jessie May was born and raised in Chicago, but her mother was a Carpenter from Bloomingville. When the library was under construction, Jessie May's father, Darius Livermore, a Chicago decorator, won the contract for the stained glass in the library. The local papers commented that it was appropriate that a woman designed the windows, as the library was such a labor of love for the women of Sandusky.

In her early life, Jessie May made her living as an artist. She took a four year course in architectural and mechanical drawing and continued her studies at the Dearborn Seminary, from which she graduated in 1889. In 1901, it was said that her designs had been used in some of the largest decorative contracts that have been given out in the country. She competed with seven leading designers to obtain the contract to design the decorative elements for the Gougar home in Lafayette, IN. Mrs. Gougar was a nationally known suffragist. Jessie May designed a six pane oriole window that depicted all the seasons in a single scheme. She also designed an apple blossom scheme for one room. In addition to art glass, she also designed frescoes for the interior of the house. The house still stands today in Lafayette, where it is a funeral home.
For reasons unknown, Jessie May gave up her career as an artist, and became a teacher in the Chicago Public Schools, where she worked for 37 years, until being forced into retirement at age 65. She didn't receive a pension, and her retirement assets had suffered during the Great Depression.

Her father was a homesteader in Oklahoma, which is where Jessie May spent her summer and holiday vacations. She had hoped to start an artistic dude ranch. In the cellar of the home were rows of saddles, hand painted china, party favors, and chairs, as well as cases of fancy foods, all meant for the dude ranch she was never able to open.

Her health suffered dramatically after being forced into retirement and she died in December, 1935. She is buried in the family plot in Oakland Cemetery. Posted by Picasa